
When EPC contractors specify API 5L X65 pipe for oil and gas transmission projects, weld quality directly determines whether pipelines meet safety standards and pass third-party audits. The inspection process combines visual examination, non-destructive testing methods like ultrasonic and radiographic analysis, and mechanical property verification to detect defects such as cracks, porosity, or incomplete fusion. Understanding these inspection protocols helps procurement teams assess supplier capabilities, ensure regulatory compliance, and prevent costly field failures during commissioning.
|
|
|
Understanding API 5L X65 Pipe and Its Welding Challenges
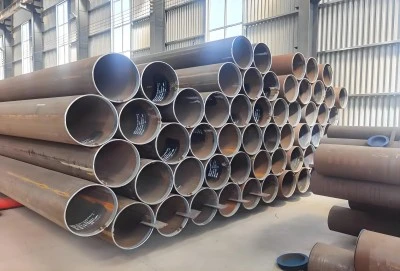
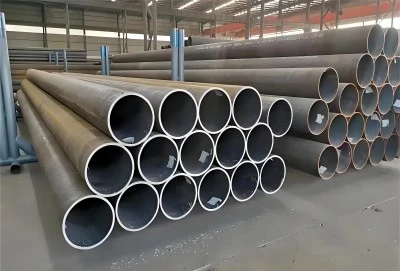
The minimum yield strength of Api 5l x65 pipe is 65,000 psi (450 MPa), making it the best material for medium- to high-pressure pipelines that move natural gas and liquid oil over rough territory. This grade strikes a good balance between mechanical strength and weldability, but its carbon equivalent and alloying elements need to be welded in a controlled way to avoid metallurgical flaws.
Key Specifications Driving Inspection Requirements
X65 steel has controlled amounts of carbon, manganese, and microalloying elements such as vanadium or niobium in its chemical makeup. These elements make things stronger, but they also make them more likely to harden in the heat-affected zone (HAZ) during welding. Material certificates must show that they meet API 5L PSL1 or PSL2 standards. PSL2 standards have stricter limits on carbon equivalent and need impact tests to be done at certain temperatures. The pipe body and weld joint must all have the same mechanical traits, such as a tensile strength between 535 and 760 MPa and an elongation of more than 21%.
Welding Challenges Specific to X65 Grade
There are different quality risks with each type of welding. ERW (Electric Resistance Welded) and HFW (High Frequency Welded) pipes join together with pressure and heat. If parameters change, there may not be complete bonding or cold laps. When too much heat is applied, the LSAW (Longitudinally Submerged Arc Welded) and DSAW (Double Submerged Arc Welded) methods can make fusion zones that can separate along the centerline or not fuse at the sides. SSAW (Spirally Submerged Arc Welded) pipe has a helical seam geometry, which means that defects have to be found using special inspection methods that can follow the curves of the weld paths. Hydrogen-induced cracking is more dangerous in sour service environments, so pipes that meet NACE MR0175 requirements need low-hydrogen electrodes and a heat treatment after the weld.
Standard Methods for Inspecting Weld Quality of API 5L X65 Pipes
We use a multi-layered checking method that includes both surface and bulk methods to make sure that the welds are solid before the pipes leave the factory. This method fixes both flaws that show up right away during production and flaws that aren't obvious but could spread during use.
Visual Testing as the Primary Screening Tool
Visual Testing (VT) is the initial check that must be done by qualified inspectors using gages and magnifying glasses that have been properly calibrated. Inspectors check the weld profiles to see if there are any surface flaws like spatter or arc strikes, as well as the depth of the undercut and the height of the reinforcements. Undercutting of PSL2 pipes is limited to 0.4 mm by API 5L standards, and too much strengthening can lead to stress clusters. Before using advanced NDT methods, this step gets rid of any obvious mistakes in the work.
Radiographic Testing for Internal Defect Detection
Radiographic Testing (RT) with X-ray or gamma-ray sources finds cracks in the ground that you can't see with the naked eye. Pictures taken by film radiography or digital detector arrays show porosity, slag inclusions, incomplete penetration, and tungsten inclusions from electrode contamination. API 5L requires 100% RT for longitudinal seams in PSL2 pipes, and ASME Section V sets the acceptable values. Procurement teams should make sure that providers keep their radiation safety certifications up to date and have a third party look over radiographic readings to get rid of operator bias.
Ultrasonic Testing for Precise Flaw Characterization
Ultrasonic Testing (UT) sends high-frequency sound waves through the weld zone. The size, depth, and direction of defects are shown by the sound waves that bounce back. Straight-beam UT finds laminations that are parallel to the surface, while angle-beam techniques find cracks or areas where the weld hasn't fused along the sidewalls. Automated UT systems scan the whole length of the seam at production speeds, making digital records that meet the standards for EN 10204 3.2 material test certificates for tracking. This method works great for checking thick-walled pipes, where x-rays are less sensitive.
Complementary Surface Inspection Techniques
Magnetic Particle Testing (MT) uses ferromagnetic particles on magnetized weld surfaces to find cracks that break the surface and flaws that are only a few layers deep. This method works well for finding quench cracks in the HAZ of high-strength grades. Dye Penetrant Testing (PT) uses capillary action to show surface flaws using fluorescent or color-contrast dyes. It can be used on non-magnetic materials or as an extra check. To get reliable results, both techniques need to be used on surfaces that have been carefully prepared and for the right amount of time.
Advanced and Emerging Weld Inspection Technologies for API 5L X65
If procurement professionals want to get ahead of the competition, they should look at suppliers that use next-generation inspection technologies that cut down on inspection time while improving the accuracy of finding defects. These new ideas have a direct effect on project timelines and the costs of quality assurance.
Phased Array Ultrasonic Testing Advantages
For Phased Array Ultrasonic Testing (PAUT), multi-element transducers electronically steer and focus ultrasonic beams, making sectoral or linear scans without the need for the probe to move. For big Api 5l x65 pipes with outer diameters from 21.3 mm to 2032 mm and wall thicknesses of up to 59.54 mm, PAUT takes full cross-sectional pictures of the weld volume in a single pass. The technology is very good at sizing planar flaws and telling the difference between geometric reflections and real flaws, which lowers the number of fake rejections. Encrypted data keeps lasting records with exact defect locations, which makes it easier for a third party to do an audit review.
Automated Inspection and Digital Documentation
Robotic inspection units on modern production lines do UT, MT, and dimensional measures at the same time at speeds that match the throughput of pipe making. Automated systems get rid of mistakes made by tired people and make sure that coverage is consistent. This is especially helpful for large orders where manual inspection slows things down. AI-powered analysis algorithms compare scan data against acceptance databases, flagging any differences for expert review and automatically creating inspection reports in a format that meets the client's needs. We've seen that suppliers with cloud-based data portals let procurement teams and project QA/QC managers see inspection results right away. This makes the supply chain more open and allows for proactive changes.
Best Practices and Standards Governing API 5L X65 Weld Quality
Following widely known standards is what makes sure that X65 pipe meets the needs of both the owner and the operator. Teams in charge of buying things must make sure that sellers keep their certifications up to date and follow the quality processes that have been set up.
Regulatory Framework and Acceptance Criteria
API 5L sets out two types of product specifications, each with its own inspection standards. PSL1 sets basic standards that work for normal service conditions. PSL2 adds extra requirements like limits on chemical composition, Charpy V-notch impact testing, and a 100% nondestructive look at weld seams. The ASME B31.4 and B31.8 codes tell us how to build pipelines and what kinds of defects are allowed based on the operating pressure and location class. ISO 3183 sets international standards that are in line with API 5L grades. For PSL1, the paperwork must include EN 10204 3.1 mill test certificates. For PSL2, the paperwork must include EN 10204 3.2 certificates, which must be verified by an independent inspection body.
Quality Control Workflow from Mill to Field
A good way to make sure the quality of the weld starts with qualifying the raw materials. Suppliers of coils or plates for api 5l x65 pipe should give certified chemical and mechanical test reports. In-process tests check the welding parameters (heat input, trip speed, and inter-pass temperature) during pipe making against approved Welding Procedure Specifications (WPS). Time-temperature recordings are made during post-weld heat treatment cycles to make sure that stress relief is real. As part of the final check, hydrostatic testing is done at pressures determined according to API 5L formulas, which are usually 95% of the yield strength, and for set amounts of time to look for leaks or deformation. Before a shipment goes out, test records must be signed off by Certified Welding Inspectors (CWI) with AWS or a similar certification. They must also be present at key inspection spots.
Partnering with Trusted API 5L X65 Welded Pipe Suppliers
If you want to find a manufacturing partner that can consistently deliver high-quality welds, you need to look at more than just price. For EPC portfolios with more than one project, finding the right supplier is a key advantage.
Evaluating Supplier Credentials and Capabilities
As part of the due diligence process for procurement, active API 5L monogram licenses should be checked to make sure that manufacturers get audited every year by API-authorized inspectors. The ISO 9001 certification shows that the company manages quality in a planned way, and the ISO 14001 and ISO 45001 certifications show that the company cares about the environment and safety. Look at source mill test records from recent projects to get an idea of the normal mechanical qualities and defect rates. During site visits, inspection equipment inventories are shown. For example, modern facilities keep UT flaw detectors that are calibrated, digital radiography systems, and hydraulic test rigs that are scaled to the diameter range they make. Find out where the raw materials come from; suppliers who work with mills like Shagang, HBIS, or Baosteel make sure that the steel's chemistry stays the same and that it can be tracked.
Customization and Documentation Support
Customized specifications are often needed for complicated pipeline projects. These may include beveled ends that are ready for automatic welding, longer lengths of up to 18 meters to reduce the number of field joints, or better coatings like FBE or 3LPE that are applied under controlled conditions. Fabrication services from capable providers include pipe cutting, grooving, and hydrotesting to pressures specific to the job. Inspection and Test Plans (ITP) that are in line with the project's quality plans, Manufacturing Procedure Specifications that list the conditions for welding and heat treatment, and Material Test Certificates that can be linked to heat numbers should all be in the documentation package. Suppliers that offer 7-day shipping for standard specs keep strategic inventory, which lowers schedule risks when projects need to be finished quickly.
Conclusion
A thorough check of the weld quality on api 5l x65 pipe ensures the safety of operations and the integrity of the project for the entire life of the pipeline. When purchasing managers know how welding methods, inspection technologies, and compliance standards work together, they can properly assess the skills of suppliers and lower the risks in the supply chain. When you mix traditional NDT methods with newer ones like PAUT and automated systems, you get the awareness for finding problems and clear paperwork that modern EPC projects need. By working with certified manufacturers who are dedicated to quality control, engineering teams can be sure that they will get materials that meet technical requirements and help them complete projects successfully.
FAQ
How often should weld inspections occur during pipeline construction?
Throughout the lifecycle of a project, weld checks are done in stages. Before being shipped, all longitudinal seams in pipes must go through nondestructive testing that meets API 5L standards. During field construction, girth welds that join pipe sections are inspected visually 100% of the time. However, a number that is set by the construction code—usually 10% to 100% based on location class and service criticality—are also x-rayed or sonographed. All field welds must be inspected by volumetric means 100% of the time in high-consequence places and sour service pipes.
Do inspection costs significantly impact overall pipe procurement budgets?
Inspection only takes up a small part of the total cost of the pipe—about 3 to 5 percent for standard API 5L PSL2 requirements. Unit prices may go up by 1 to 2 percent if more advanced methods are used, such as PAUT or more thorough inspections. But these costs are very small when compared to the money lost because of rejections in the field, delays in repairs, or service breakdowns. It is often cheaper to buy from suppliers who have strong in-house inspection capabilities than to hire separate third-party inspection agencies for witness testing.
What inspection differences exist between seamless and welded X65 pipes?
Full-body ultrasonic testing is done on seamless pipe to find laminations, inclusions, or changes in wall thickness around the whole circumference. Welded pipe inspection focuses on the weld seam and nearby heat-affected areas because that's where most fabrication flaws show up. Both types need to be tested for hydrostatic pressure and their dimensions must be checked. However, welded pipe needs extra attention paid to the weld profile shape and possible fusion flaws that don't apply to seamless manufacturing methods.
Secure Certified API 5L X65 Pipe from a Trusted Manufacturer
For your important pipeline projects, Longma Group provides Api 5l x65 pipe backed by thorough weld inspection protocols and complete compliance paperwork. Our factories use 100% ultrasonic tests, x-rays, and hydraulic pressure checks to make sure the quality of their products. They are also certified by API 5L and ISO 9001. Our ERW, LSAW, and DSAW welded pipe comes with EN 10204 3.2 material test certificates and third-party inspection reports. The sizes range from 21.3 mm to 2032 mm, and the wall thicknesses go up to 59.54 mm. Get in touch with us at info@longma-group.com to talk about your needs and get a detailed quote from an api 5l x65 pipe supplier that is dedicated to quality, traceability, and on-time delivery.